BRIEF AND QUOTE
We review your drawings, scale, deadline and presentation goals, then confirm the scope and quotation.
BRING YOUR DESIGN TO LIFE WITH A DETAILED,
HANDCRAFTED PHYSICAL MODEL.
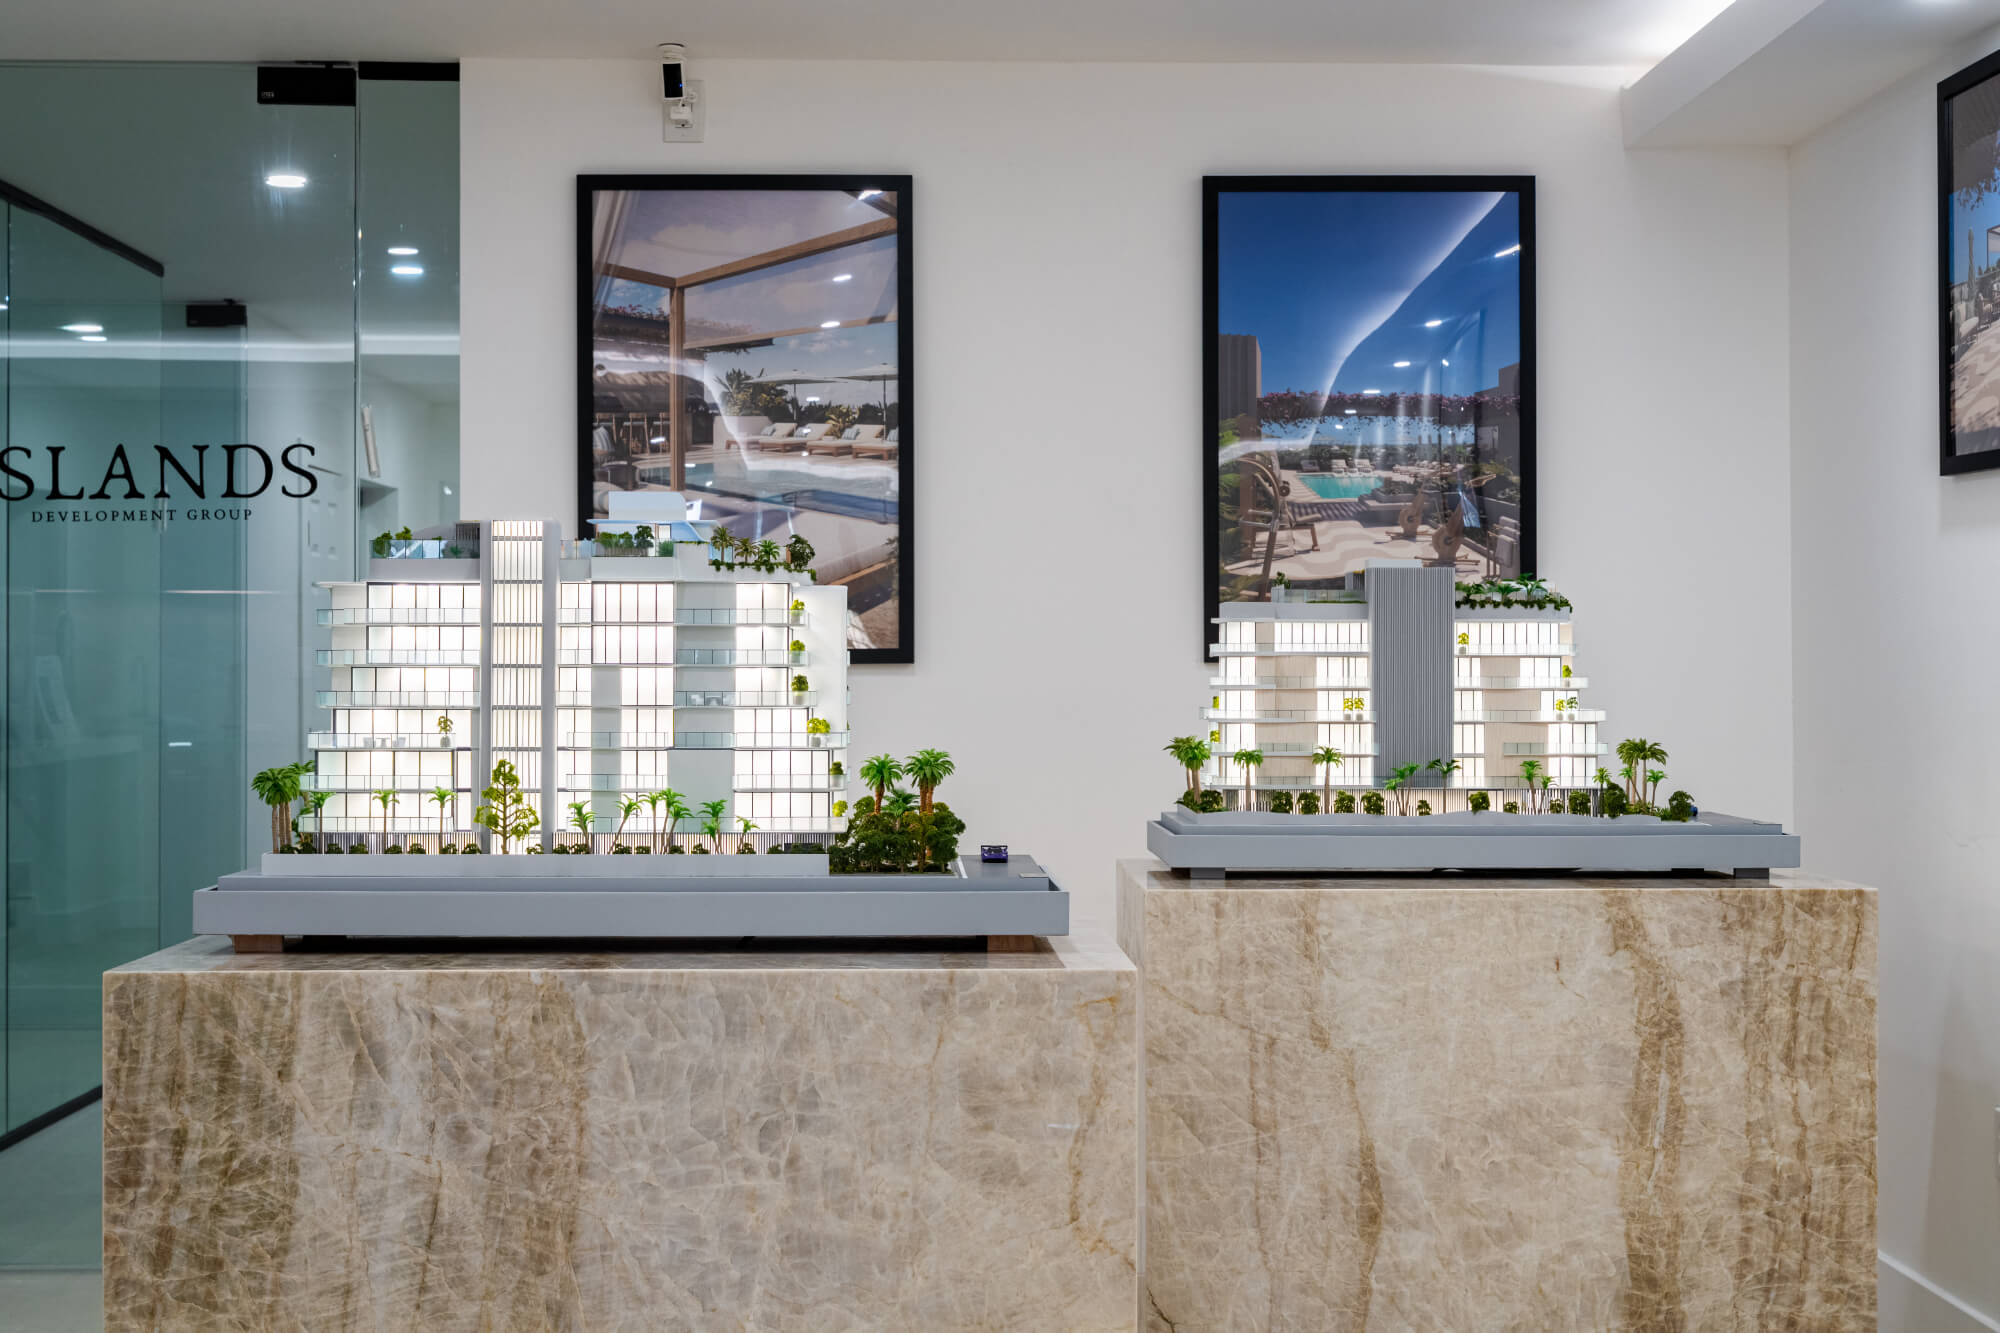
ARCHITECTURAL MODELS
Physical architectural models give clients, investors and communities a clear understanding of a project before construction begins. They transform drawings and concepts into a tangible presentation that can be viewed and understood from every angle.
From individual residences and display suites to large-scale masterplans, each model is carefully produced to communicate form, scale, landscaping and the relationship between buildings and their surroundings.
Our models are ideal for property marketing, development approvals, design presentations and public exhibitions, helping your project make a memorable and professional impression.
Crafted in detail
Physical models that bring scale, form and spatial relationships into focus.
To create an accurate, high-quality architectural model, we work from a clear set of project drawings, finishes and presentation requirements.
Please include the required model scale, display size, level of detail and delivery date. Clear documentation allows our team to quote accurately and reproduce the design intent consistently.
We review your drawings, scale, deadline and presentation goals, then confirm the scope and quotation.
Our team prepares the files, selects materials and plans every building, landscape and site component.
Precision-cut components are assembled, finished and detailed to accurately represent your design.
The completed model is checked, photographed, securely packed and prepared for collection or delivery.
START WITH A CONVERSATION
Tell us what you are planning, where the project is up to and what you need people to understand. We will help you choose the right way to bring it into view.
Designed for the South Coast
Clear visualisation brings clients, designers and builders into the same conversation—before work begins on site.